Interior Design Office
Industry City / Brooklyn, NY
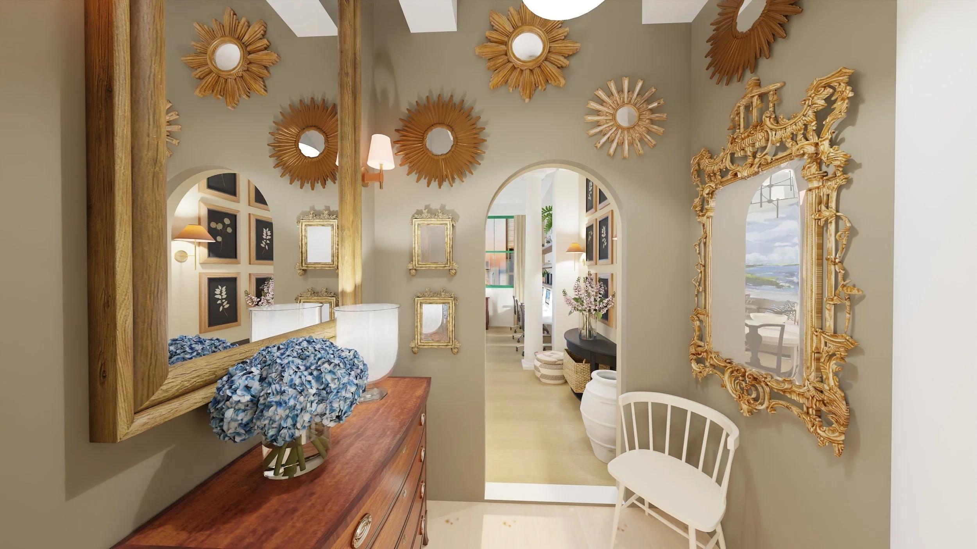
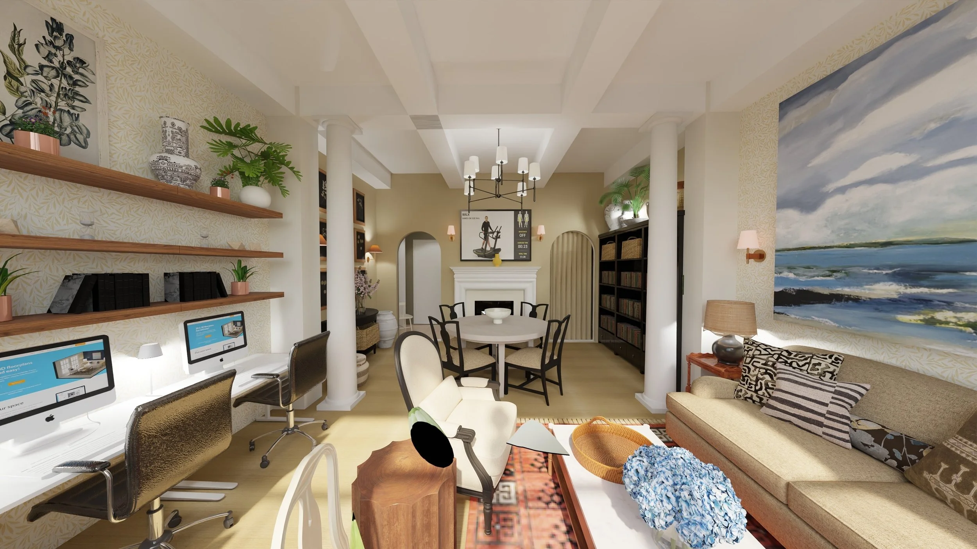
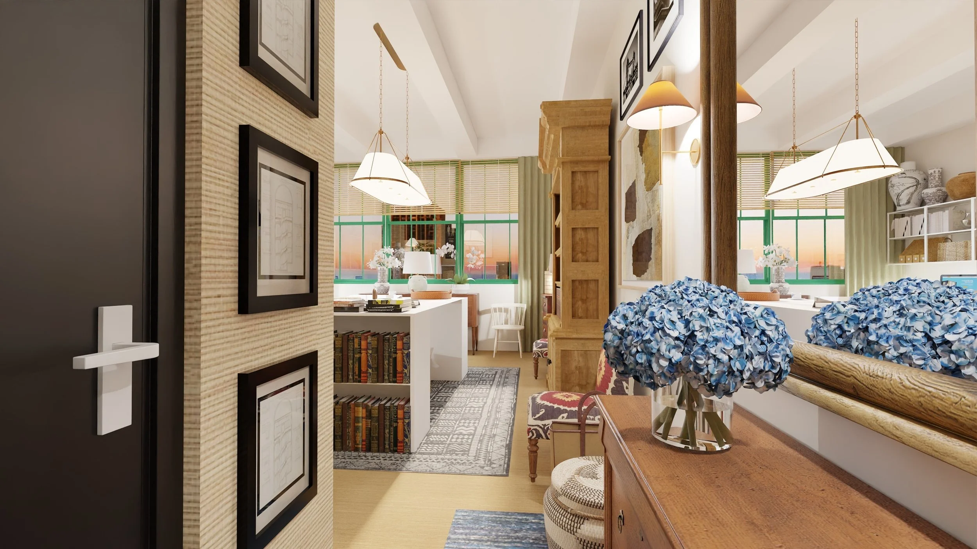
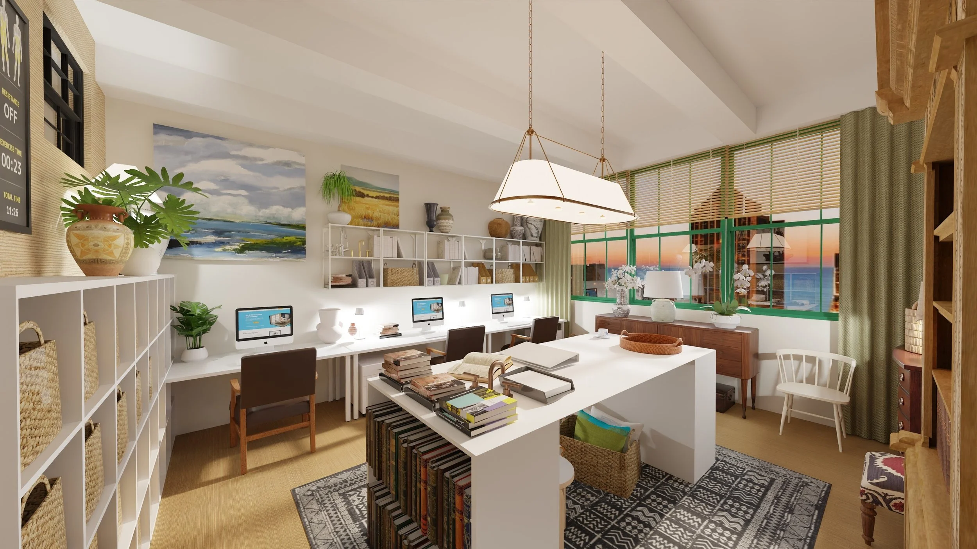
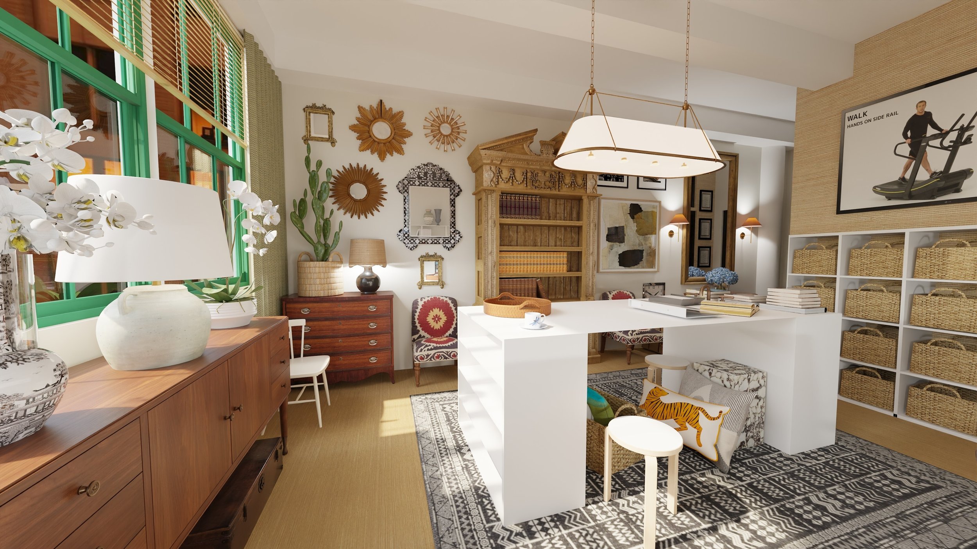
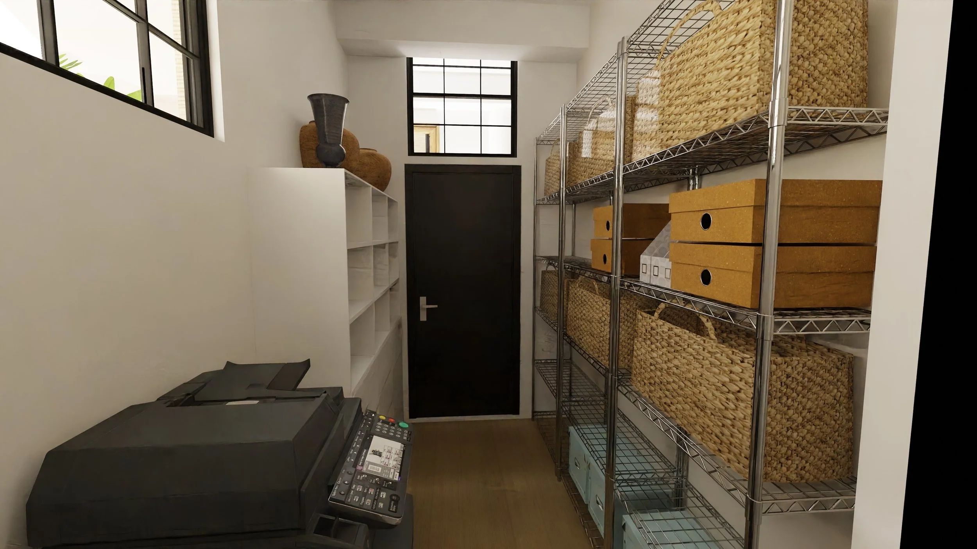
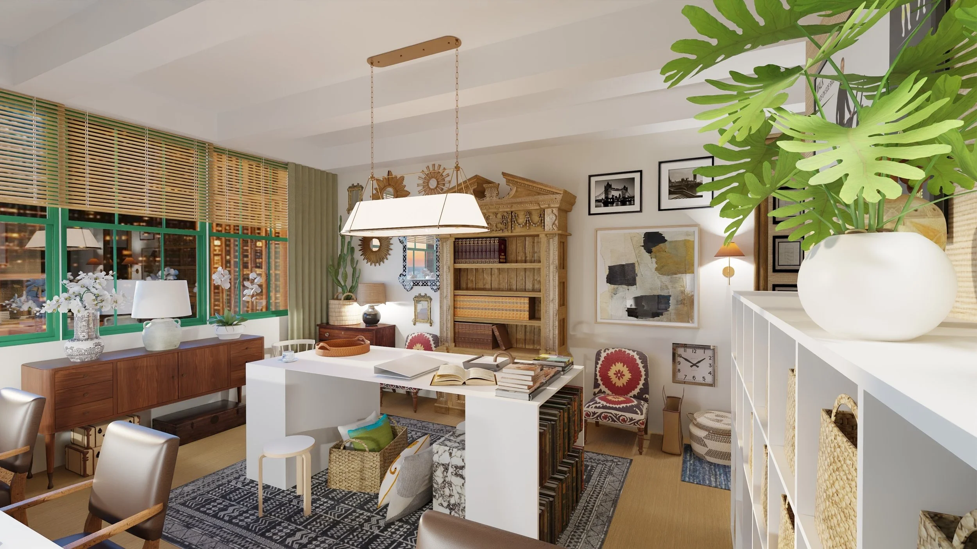
Designed for a growing interior design practice, this interiors proposal transforms two adjacent office suites at Industry City into a cohesive studio that balances creative production with client engagement. The layout separates day-to-day design operations from public-facing functions, allowing each space to support a distinct purpose while maintaining a unified architectural language.
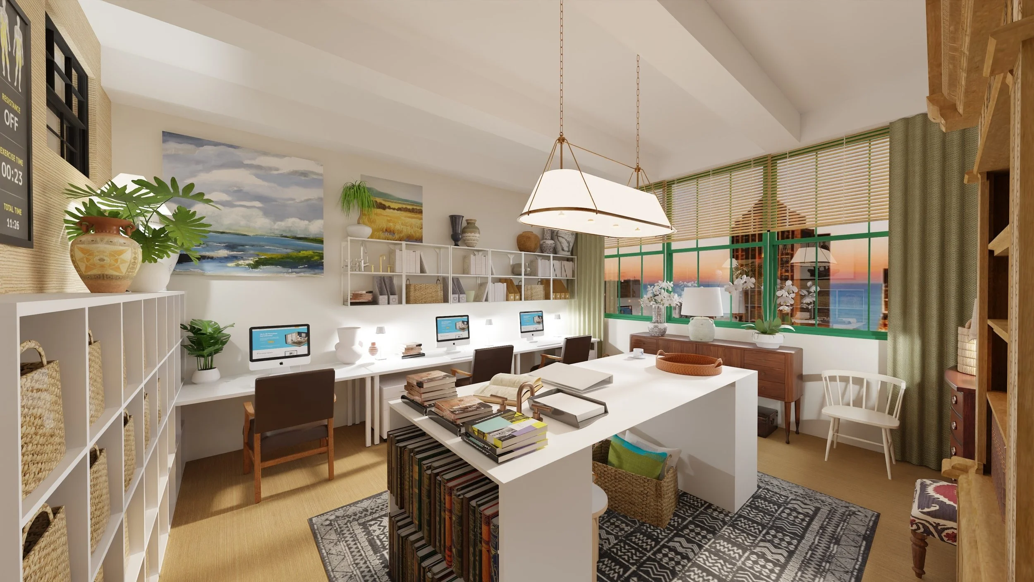
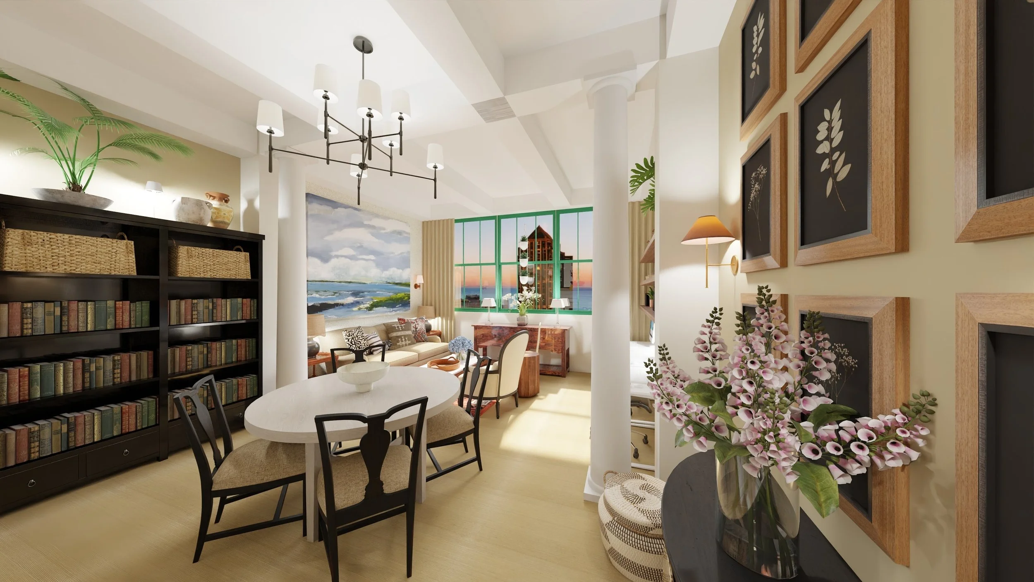
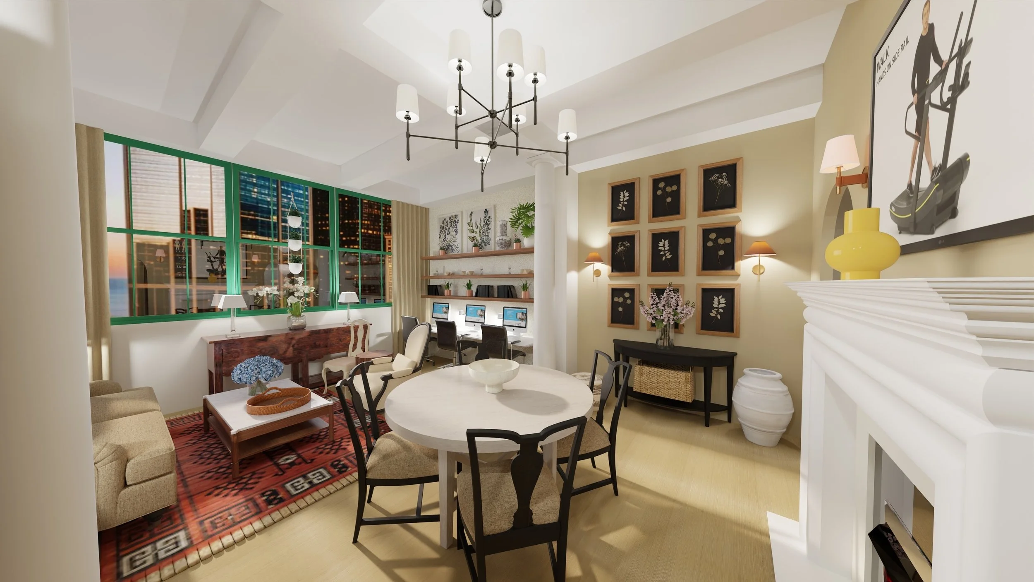
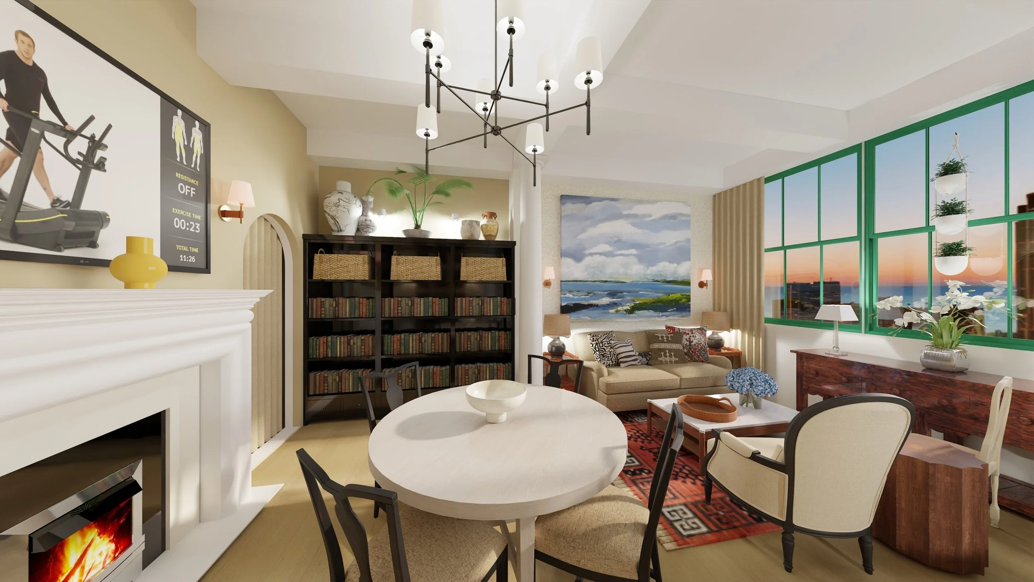
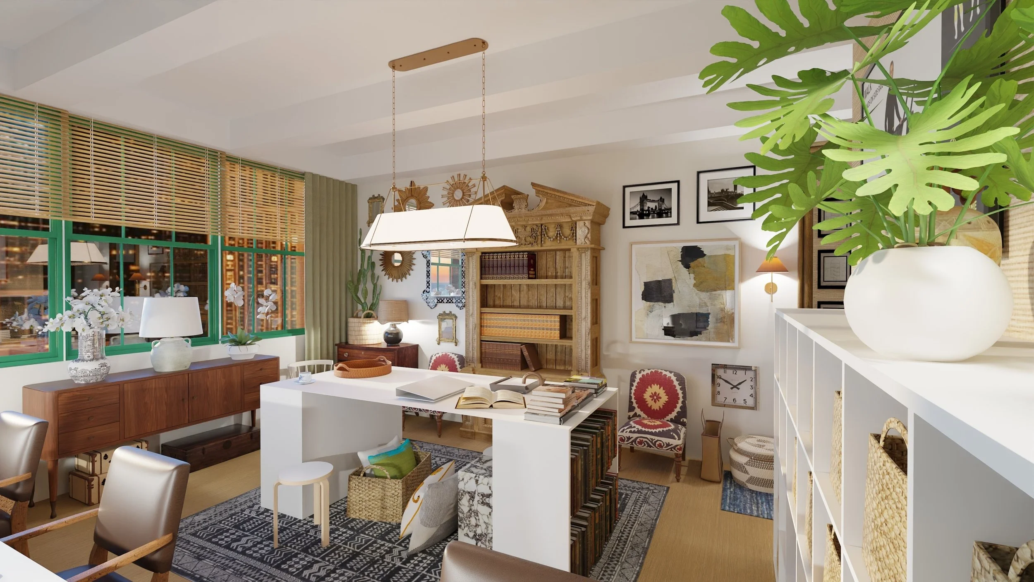
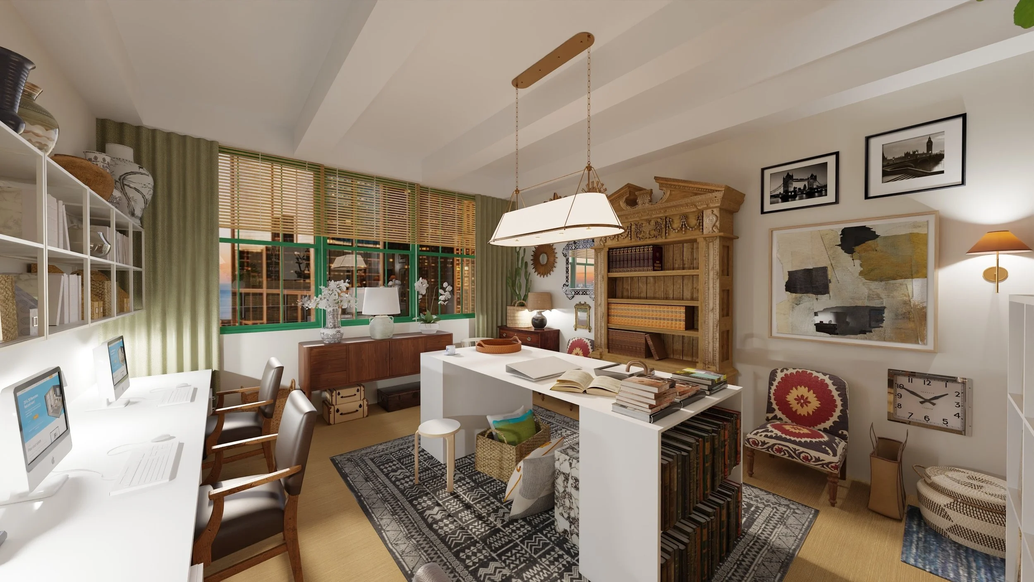
The production studio centers around a generous communal worktable, complemented by an organized materials library that encouraged collaboration and hands-on design development. Across the hall, the second suite became a refined presentation and meeting space anchored by a round conference table for client consultations, team gatherings, and design reviews.
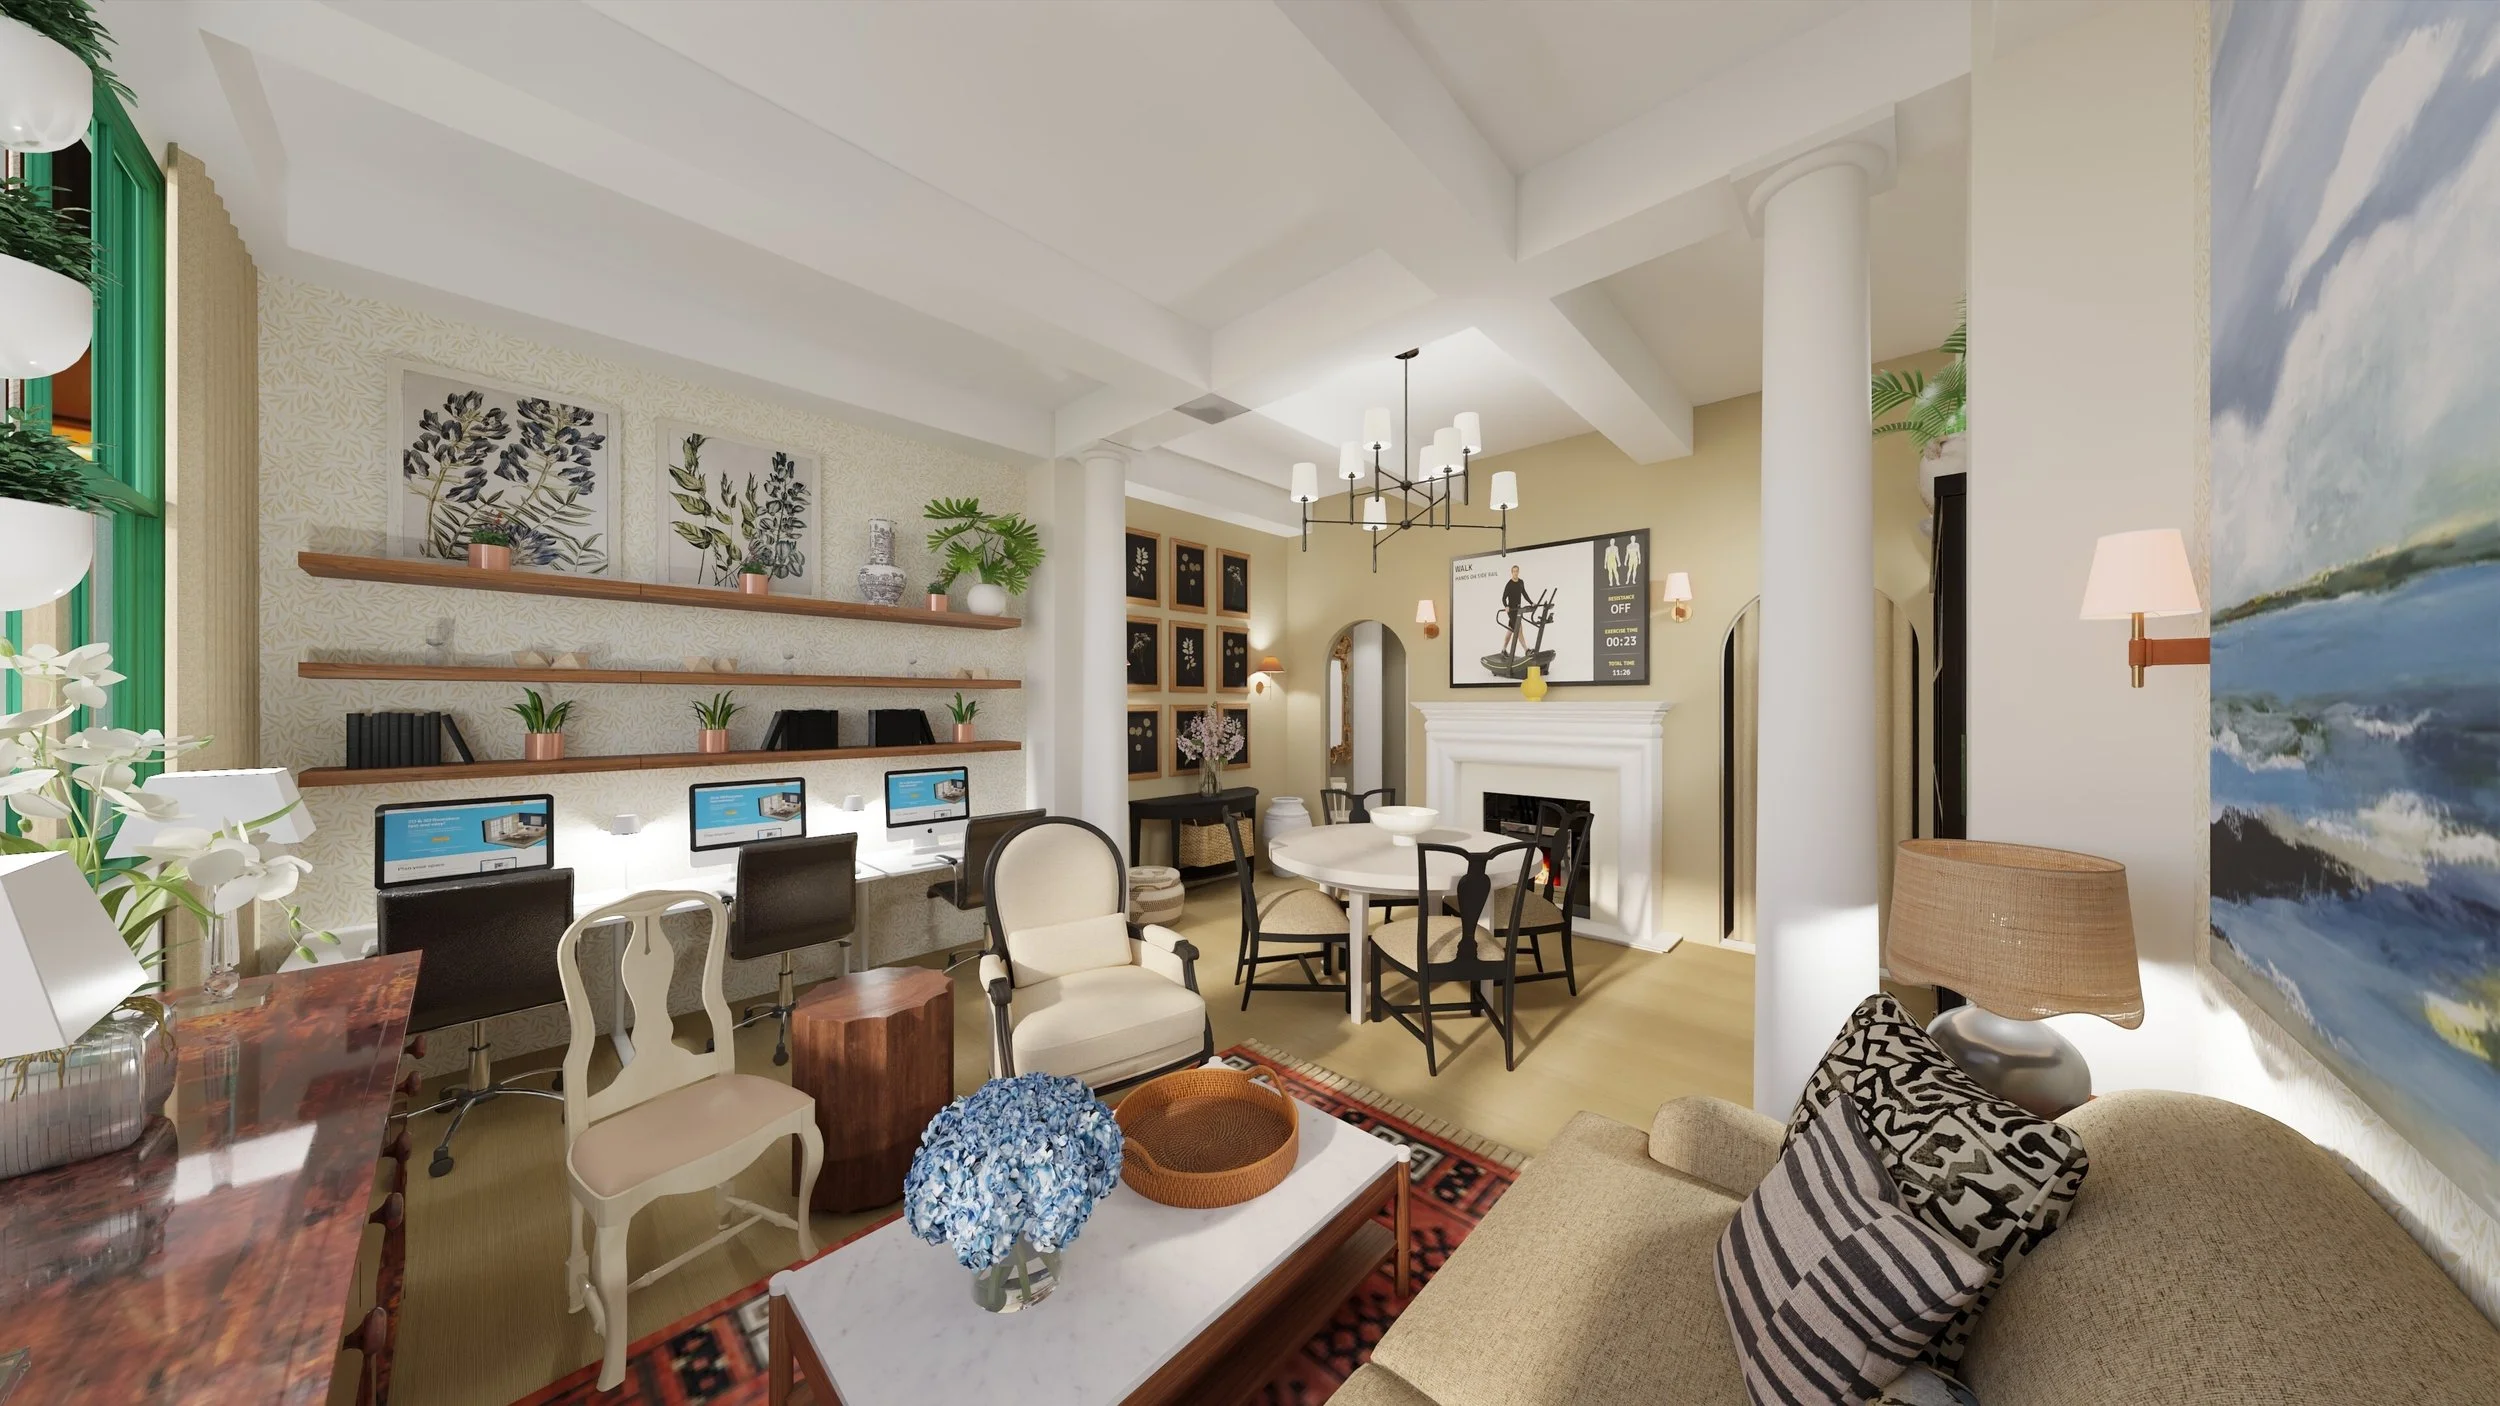
Drawing from the firm's collection of rare antiques and salvaged architectural elements—including classical Ionic columns and a salvaged historic fireplace — the design introduces a sense of permanence, symmetry, and character within a contemporary leased workspace. The result is a studio environment that reflects the firm's evolving identity while celebrating craftsmanship, materiality, and the enduring principles of traditional architecture.